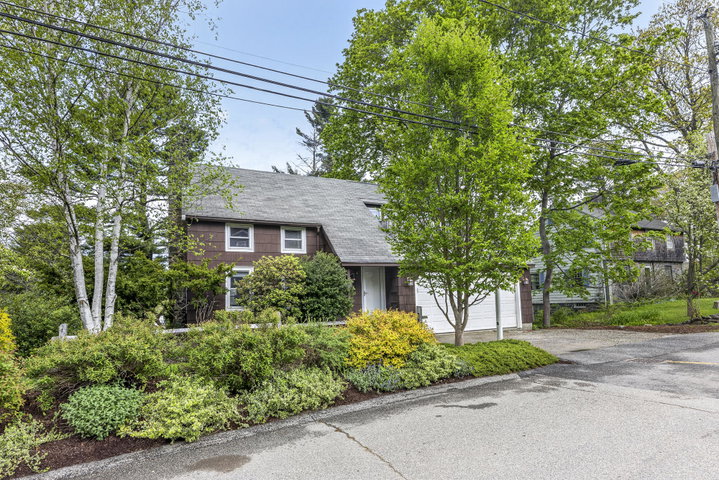
Set on an elevated lot in the highly sought-after Mountain View Park neighborhood, this circa-1940 Colonial offers a picturesque setting with a beautifully sloping, landscaped yard framed by stone walls and steps.
contact 207-773-0262
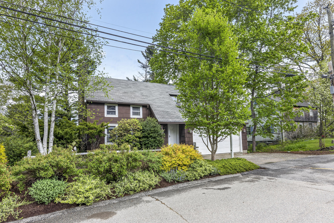
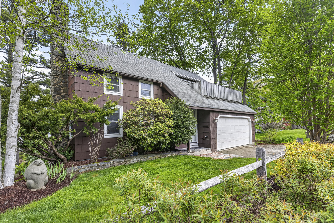
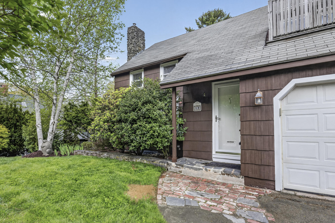
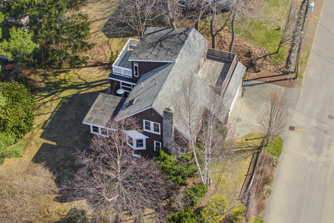
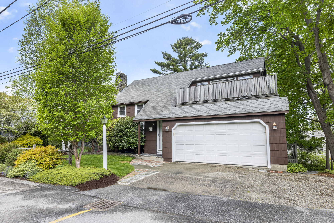
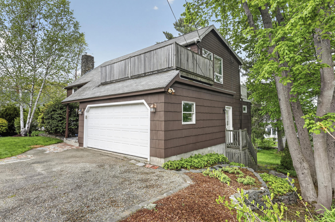
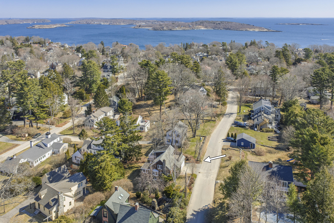
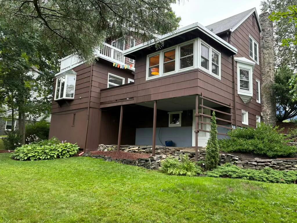
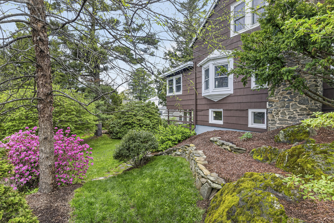
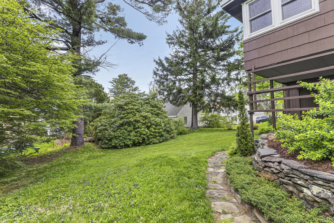
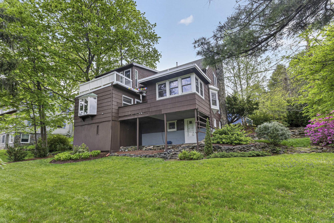
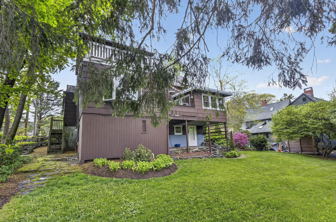
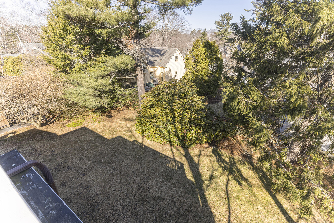
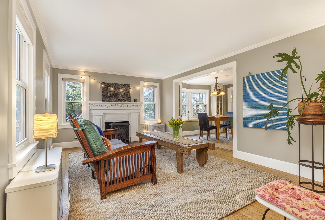
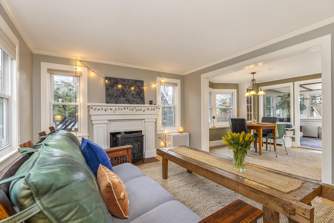
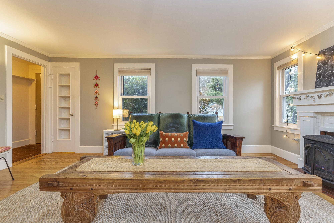
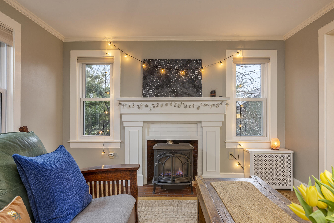
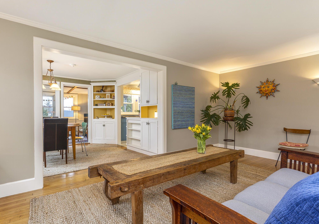
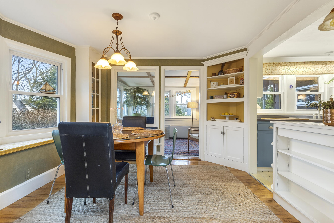
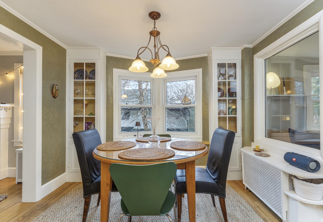
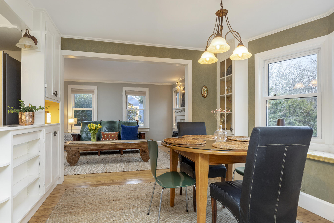
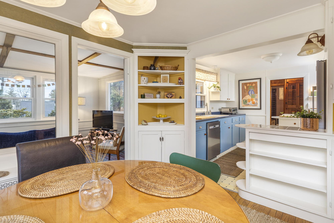
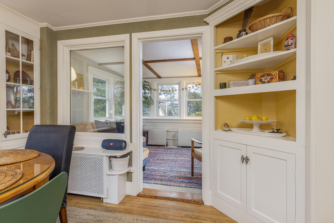

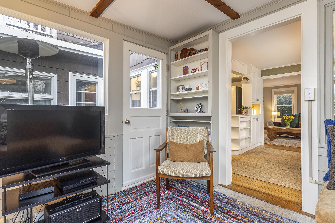
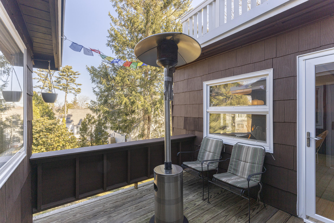
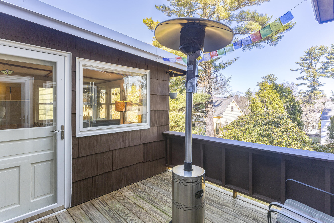
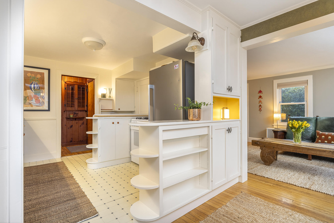
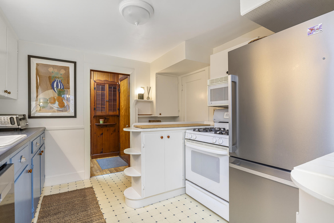
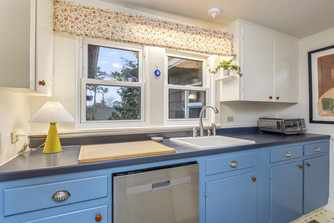
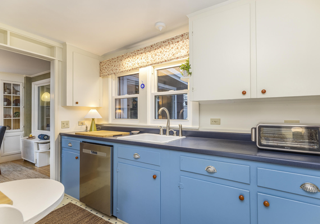
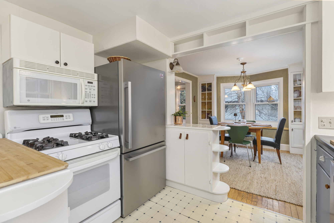
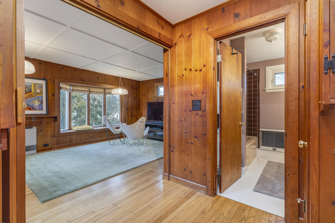
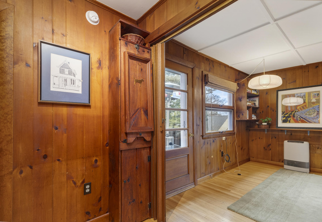
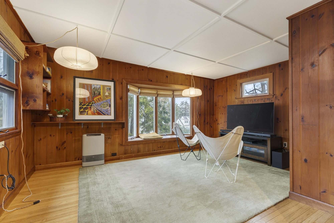
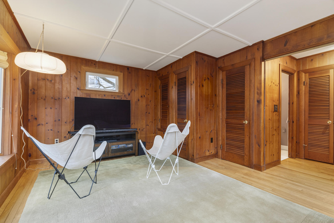
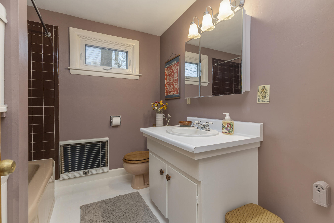
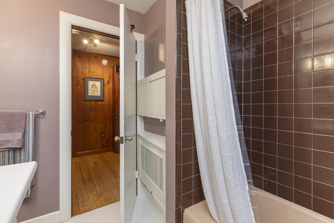
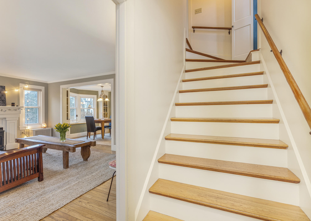
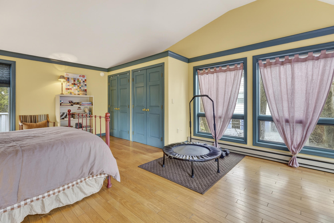
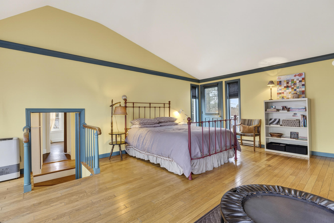
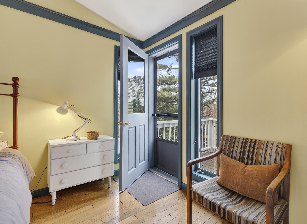
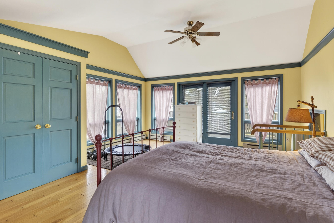
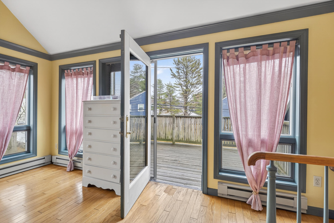
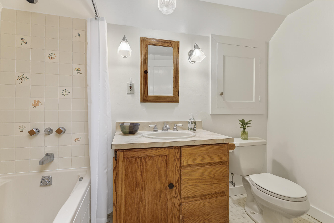
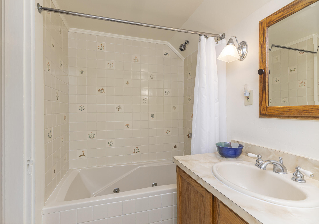
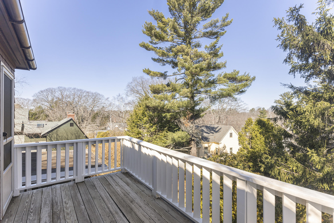


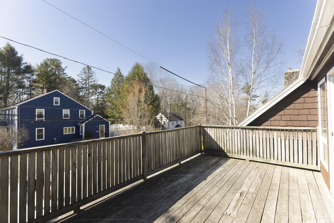
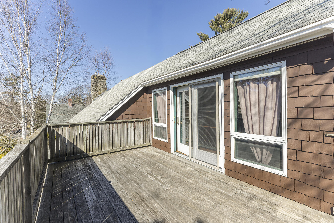
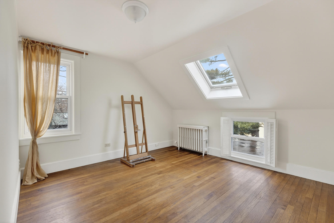
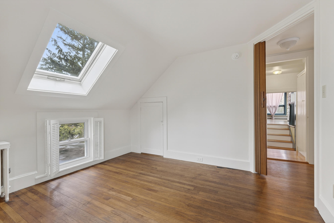
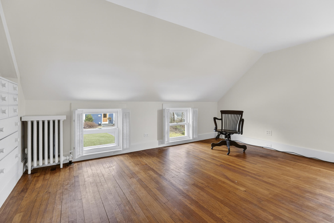
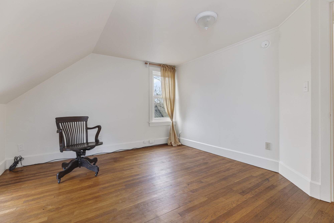
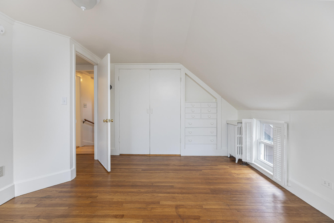
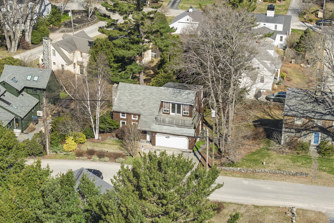
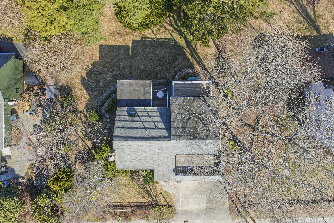
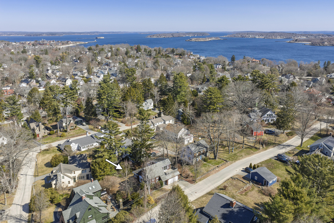
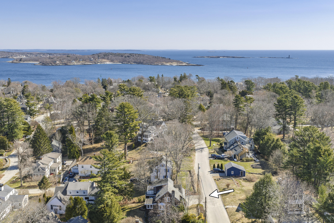
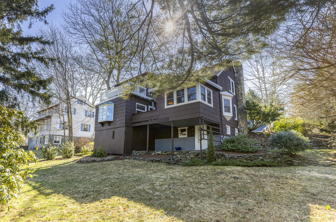
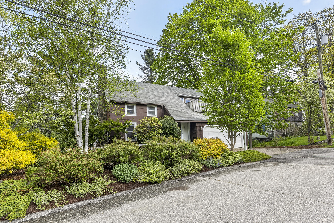
Set on an elevated lot in the highly sought-after Mountain View Park neighborhood, this circa-1940 Colonial offers a picturesque setting with a beautifully sloping, landscaped yard framed by stone walls and steps. The home captures views of the backyard along with charming glimpses of neighboring rooftops. Inside, historic character blends with thoughtful updates. Unique architectural details-originally designed by the home's first owner-add warmth and personality. Sunlight fills the living spaces throughout the day, beginning at the front of the home and gradually shifting to the side and rear, creating bright, inviting interiors. Above the garage, a spacious primary bedroom is complete with both front and rear decks for peaceful outdoor enjoyment. The floor plan flows from room to room, each space showcasing an historic feature. The dining area opens to a 4-season, enclosed heated porch. There is access to an additional deck, perfect for indoor-outdoor living. A first-floor den with an adjacent bath offers flexibility and can function as a fourth bedroom. In total, three separate decks provide multiple places to relax and take in the surroundings. From this exceptional location, enjoy a short stroll to Cliff House Beach, Shore Road, Fort Williams Park, and local shops and restaurants of Cottage Road and Willard Square.